Small and medium-sized manufacturing enterprises warehouse shelf layout should pay attention to which
2019/6/21

Small and medium-sized manufacturing enterprises often choose proprietary rather than public warehouse warehouse,warehouse is due to the small and medium-sized manufacturing enterprises mostly used frequently,set the warehouse near the factory,is advantageous for the raw materials into the library and the finished product outbound,reasonable decorate warehouse have chosen way,set up reasonable shelf layout,on the one hand can improve warehouse plane and space utilization;On the other hand,the storage quality of materials can be improved to facilitate the storage operation.This helps to find the optimal balance between the cost of inventory and storage space,thus reducing the storage cost of materials.
At present,there is a view that the warehouse layout planning theory research has been"out of date".However,the layout design of self-run warehouses of most small and medium-sized manufacturing enterprises in China still has many problems,such as unreasonable warehouse layout,low utilization rate of warehouse space|,the quality of warehouse keeper is not high and so on.This shows that our planning of warehouse layout is still in the stage of theoretical research.Empirical research,especially on how small and medium-sized manufacturing enterprises optimize warehouse layout,reasonably design warehouse shelves,maximize storage rate,maximize storage capacity,and improve the development state of enterprise logistics still needs in-depth study.
Traditional proprietary warehouse layout design layout design of small and medium-sized manufacturing enterprises proprietary warehouse shelves,first of all,according to the needs of their own warehousing business process,determine the type of warehouse space,you need to divide the warehouse into different areas,there are a lot of enterprises,can be divided into the warehouse shelves storage area,receiving shipping area,waiting for inspection area,flow area several regional offices and warehouse people.In these areas,only the storage area really has storage function,and the other areas are all non-storage Spaces set up according to needs.Generally,1/4 of the total storage space of the warehouse does not play the storage role.After the enterprise decides the area needed for the warehouse,it plans the layout of each area according to the design principle of warehouse layout.
At present,most self-run warehouses of small and medium-sized manufacturing enterprises adopt the layout design of mixing|sorting,stocking and storage sites,that is,using the existing storage area,adjust the size of the stacking height|relative to the stock position|of the exit platform when necessary,to improve the efficiency.The reason why the warehouses of small and medium-sized manufacturing enterprises form the current mixed use situation is influenced by the traditional concept of China's manufacturing industry.The function of self-run warehouse of small and medium-sized manufacturing enterprises is limited to storage of materials,and the storage cost and space utilization of the warehouse are rarely considered,which virtually increases the inventory cost of enterprises.In fact,for small and medium-sized manufacturing enterprises,production workshops need materials from warehouses every day to maintain normal production,and the turnover rate of warehouse materials is bound to be at a high level,which will also cause the continuous change of warehouse storage space.Warehouse keeper at the time is simply to find the material for the purpose,travel to most places in the warehouse,never consider the industry line of unity yesterday time cost.Due to the long distance and time consumption of goods in the warehouse,the warehouse keeper is very busy and inefficient.If the order is to be disassembled and assembled,the storage space shall meet both storage requirements and picking requirements.As a result,the storage space of materials is almost tiled on the ground,which inevitably leads to the result of high material handling cost and low storage capacity utilization rate.
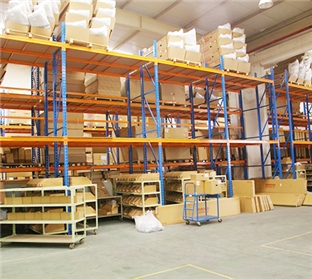
Two typical methods of shelf layout design in warehouse 1.Storage area design.If the turnover rate of the warehouse is low,the first thing to consider is the storage area of the warehouse.The manufacturing enterprise shall determine the storage space according to the production needs.This space will occupy the largest space in the logistics warehouse and the entire storage space must be used as efficiently as possible.Storage Spaces can be wide and deep,stacked up to the ceiling or with narrow passageways between storage Spaces as long as the stable placement of the goods permits.
2.Design of picking area.When the unit when the goods are put in storage is larger than the unit when the goods are put out of the lock,picking goods becomes the main consideration of the warehouse layout.At this point,the design should be carried out according to the main function of storage location in the warehouse.In the design,a glance area of the designated warehouse is the warehouse area,and some other differences are designated as the picking area.The picking space is smaller than the storage space,usually as deep as two pallets,or the shelf size is only half of the storage shelf in the storage area.In the sorting area,the goods of the same supplier or the same customer can be centrally stored to facilitate sorting and distribution.The layout of this venue plays a key role in customer service quality.If small and medium-sized manufacturing enterprises can reasonably distinguish the storage area from the picking area within the limited storage space of their own warehouses,and carefully design the layout of the two areas,it will undoubtedly improve the logistics efficiency and warehouse utilization rate,and truly maximize the storage capacity.